
$4,998,000
Bloomfield Hills, MI 48302
MLS# 20261043704
5 beds | 7 baths | 5500 sqft
1 / 3
Property Description
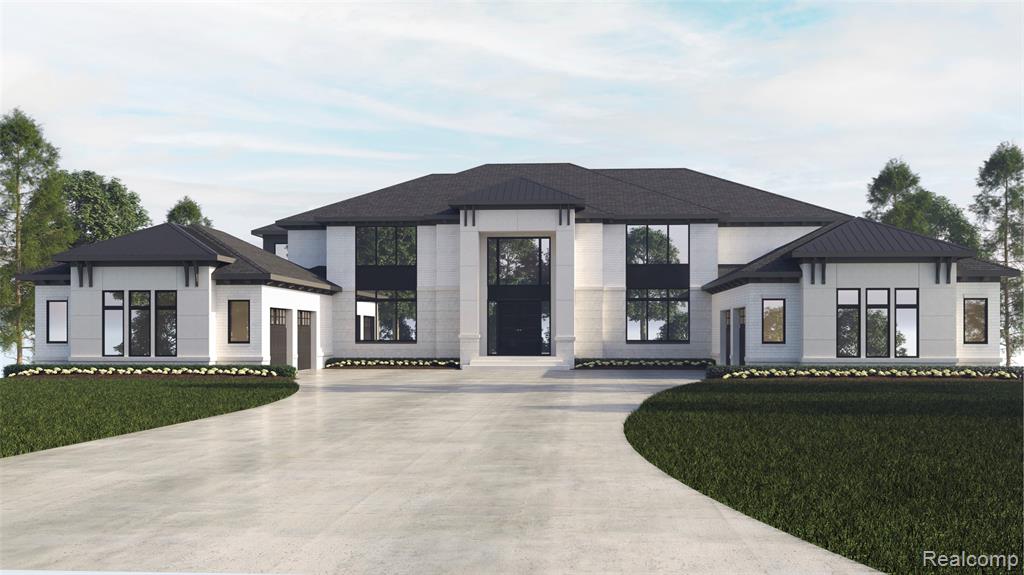
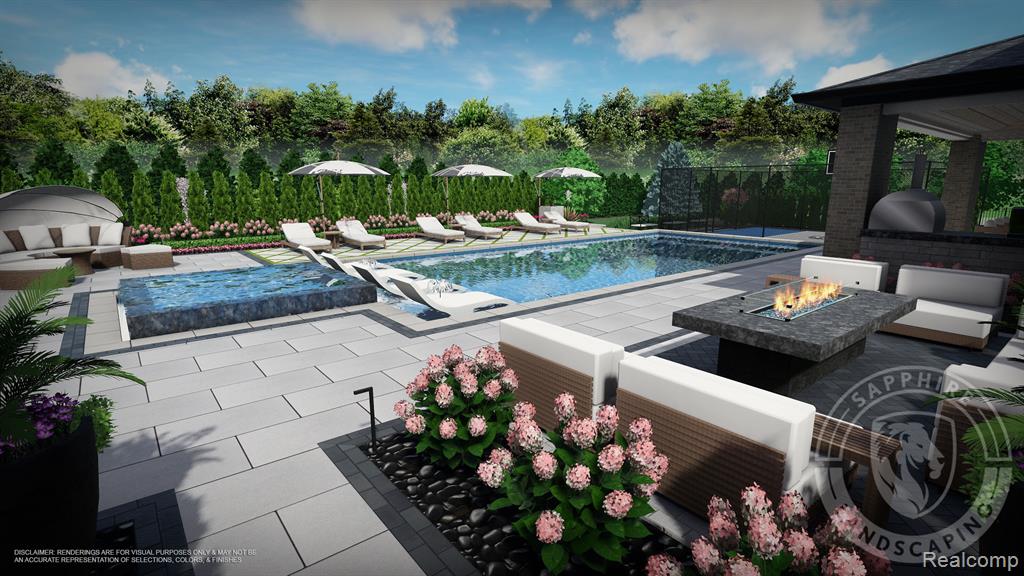
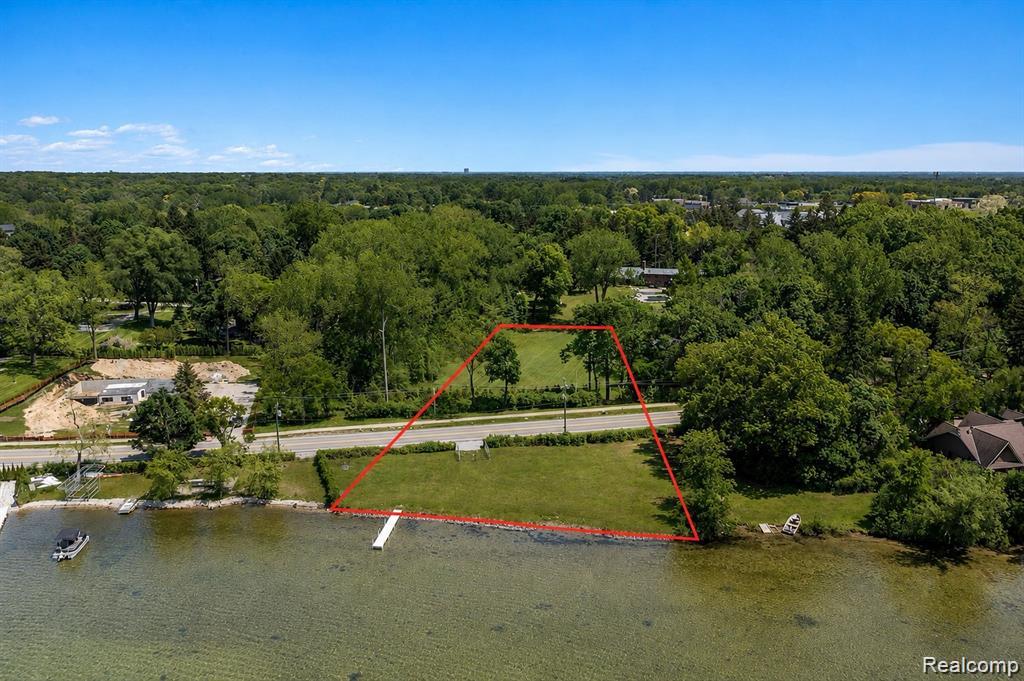
An extraordinary opportunity to build a luxury custom residence with dedicated frontage on coveted Lower Long Lake in prestigious Bloomfield Hills. Featured is a proposed 5,500 sq ft estate by Sapphire Luxury Homes & Landscaping, thoughtfully designed to capture stunning lake views while delivering the ultimate blend of sophisticated architecture & resort-style living. The striking modern design showcases a dramatic 2-story foyer, soaring ceilings, expansive walls of glass & an open-concept floor plan ideal for everyday living & elegant entertaining. Light-filled living spaces seamlessly connect to the outdoors, creating an exceptional indoor-outdoor lifestyle rarely found in the area. Resort-inspired outdoor amenities include a custom pool with sun shelf, expansive terrace, fire feature, multiple gathering spaces & professionally designed landscaping. Whether hosting large-scale events or enjoying quiet evenings at home, every detail has been curated to maximize luxury & comfort. A separate included lakefront parcel provides an impressive 242 feet of frontage on sought-after Lower Long Lake, offering endless opportunities for boating, swimming & waterfront recreation. Enjoy the unique combination of private lake access, breathtaking water views & a true estate setting. Located within the award-winning Bloomfield Hills School District & minutes from premier shopping, fine dining, private country clubs, and everyday conveniences, this rare offering combines exceptional luxury living with one of Southeast Michigan most desirable lakefront lifestyles. Sale includes the proposed residence, homesite & dedicated lakefront parcel. Home to be built by Sapphire Luxury Homes & Landscaping. Renderings, floor plans & landscaping illustrations depict a proposed design & may include optional features or upgrades. Specifications, pricing, selections & dimensions are subject to change. Builder consultations & additional renderings are available upon request See MLS #20261042919
Details
Documents
None
Realcomp ID: 656637703
General Property Info
Lot Square Footage: 62291
Lot Acres: 1.43
Half Baths: 2
Design: Colonial
Lot Measurement: Acres
Lot Square Footage: 62290.8
Lot Dimensions: Irregular
Year Built: 2026
Road Frontage: 190
Garage Y/N: Yes
Garage Spaces: 4
Fireplace: No
Total Rooms AG: 11
Total Fin SqFt All Levels: 5500
Building Total SqFt: 11000
Total Beds Above Grade: 5
Total Bedrooms: 5
Full Baths: 5
Total Baths: 7
Main Level Primary: Yes
Stories: 2
School District: Bloomfield Hills
Association YN: No
Waterfront: No
Tax Info
Tax ID #: 1916151014
Taxable Value: 98420
SEV: 98420
Seller's Annual Property Tax: 3601
Remarks & Misc
Directions: Long Lake & Telegraph
Upper Rooms
Upper Bedrooms: 4
Upper Full Baths: 4
Total Baths Above Grade: 7
Main Rooms
Main Bedrooms: 1
Main Full Baths: 3
Location Property Info
County: Oakland
Street #: 3889
Street Name: Franklin Road
Suffix: Drive
State: MI
Zip Code: 48302
OfficeContract Info
Status: Active
List Price: $4,998,000
Current Price: $4,998,000
Listing Date: 2026-06-22
Remarks Misc
Directions: Long Lake & Telegraph
Property Features
Laundry Features: Main Level
Substructure: Walk-Out Access
Sewer: Public Sewer
Water: Public
Heat Source: Natural Gas
Heat Type: Forced Air
Air Conditioning: Central Air
Water Heater: Natural Gas
Parking Features: Attached
Architectural Style: Colonial
Street Type: Paved
Terms Available: Cash; Conventional
Possession: Negotiable
Room Information
| Room Name | Length | Width | Level |
| Primary Bathroom | 14.00 | 18.00 | Main |
| Primary Bedroom | 18.00 | 18.00 | Main |
| Great Room | 20.00 | 20.00 | Main |
| Laundry | 15.00 | 7.00 | Main |
| Office | 12.00 | 17.00 | Main |
| Bonus Room | 12.00 | 17.00 | Main |
| Dining Room | 12.00 | 18.00 | Main |
| Kitchen | 13.00 | 18.00 | Main |
| Bedroom 2 | 18.00 | 12.00 | Upper |
| Bedroom 3 | 12.00 | 18.00 | Upper |
| Bedroom 4 | 12.00 | 17.00 | Upper |
| Bedroom 5 | 12.00 | 17.00 | Upper |
| Bathroom 1 | Upper | ||
| Bathroom 2 | Upper | ||
| Bathroom 3 | Upper | ||
| Bathroom 4 | Upper | ||
| Bathroom 5 | Main |
 New Supplement

Listing Office: KW Domain
Listing Agent: Tushar V Vakhariya
Last Updated: July - 06 - 2026
The data relating to real estate on this web site comes in part from the Internet Data Exchange program of the MLS of MICHRIC , and site contains live data. IDX information is provided exclusively for consumers' personal, non-commercial use and may not be used for any purpose other than to identify prospective properties consumers may be interested in purchasing.