
$4,899,000
Birmingham, MI 48009
MLS# 20261071563
5 beds | 8 baths | 5400 sqft
1 / 39
Property Description
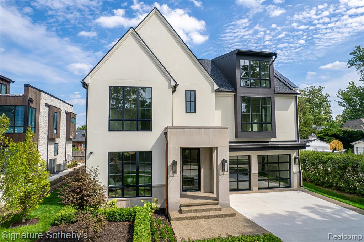
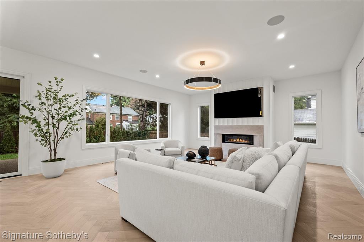
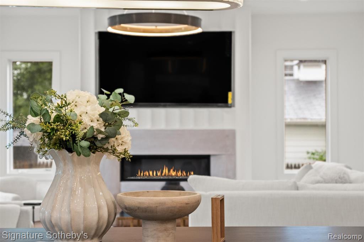
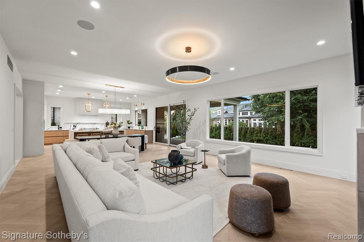
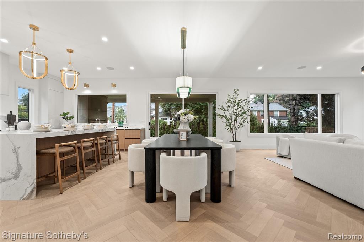
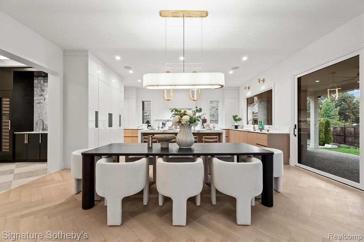
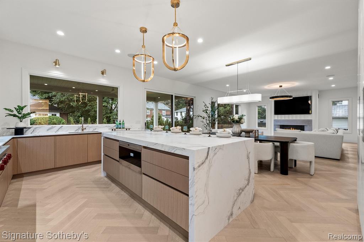
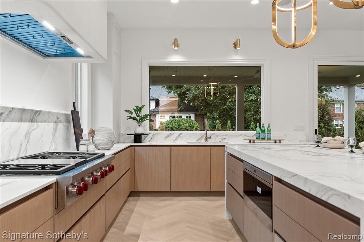
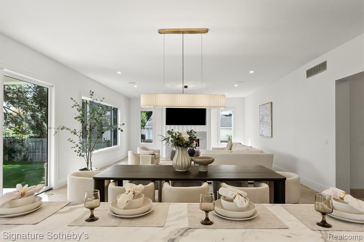
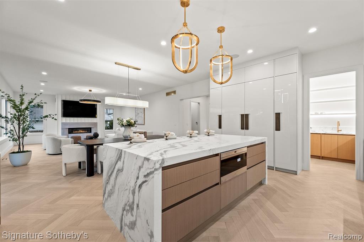
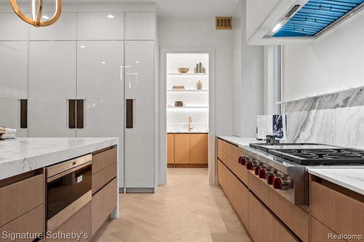
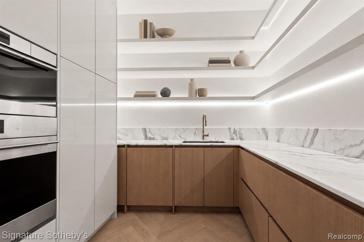
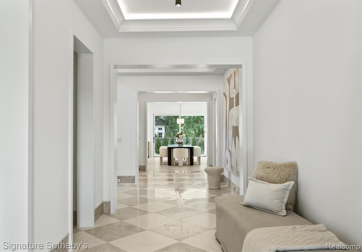
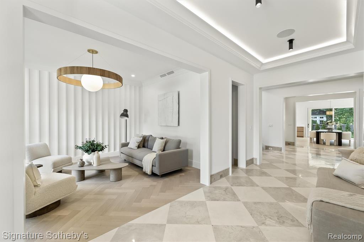
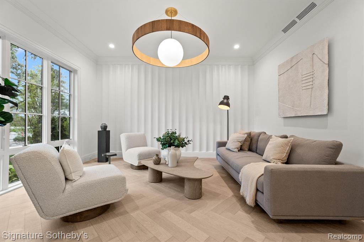
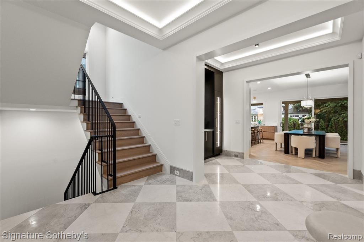
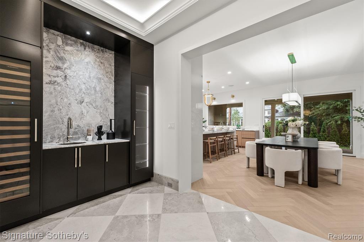
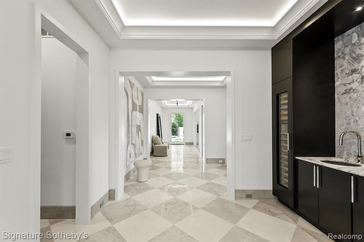
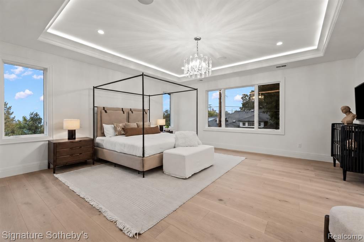
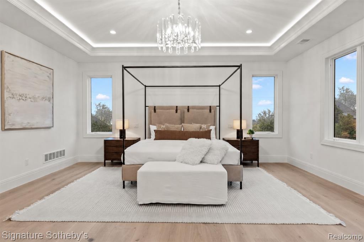
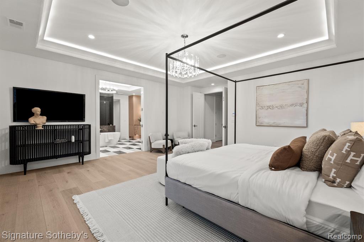
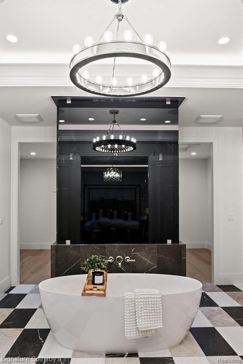
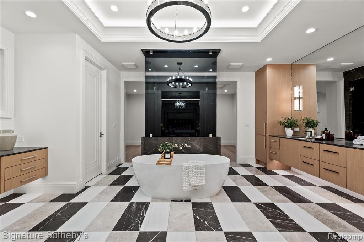
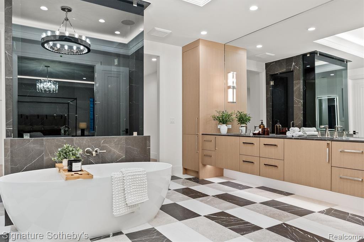
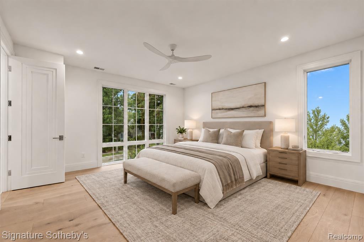
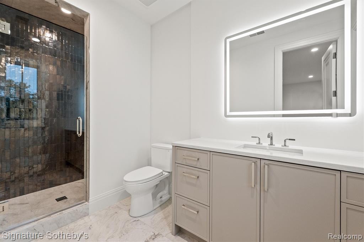
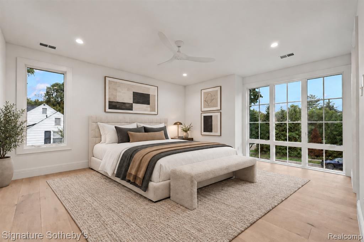
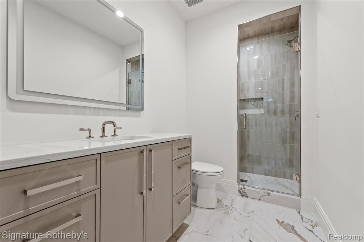
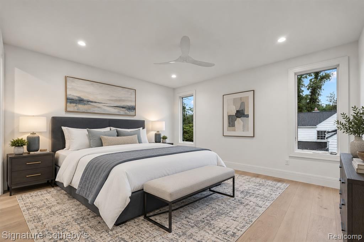
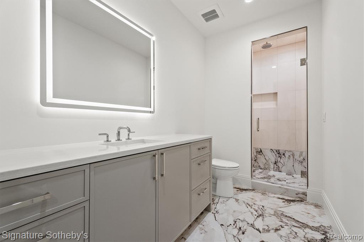
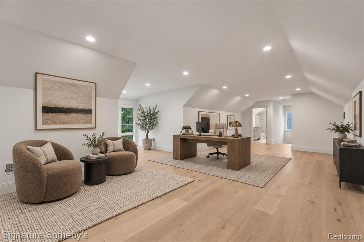
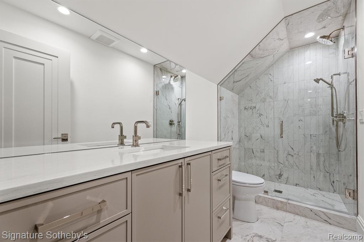
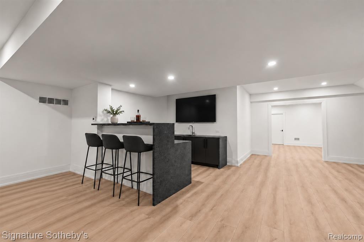
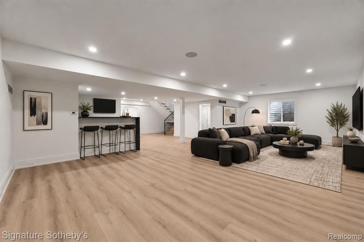
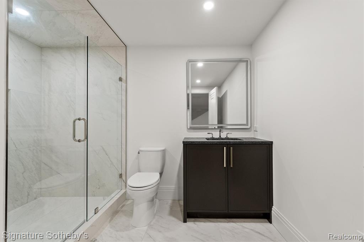
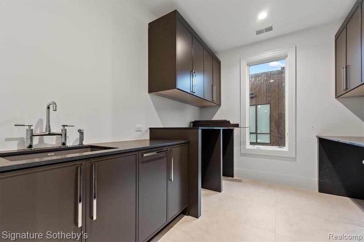
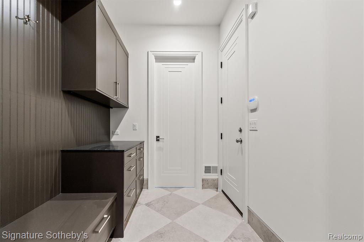
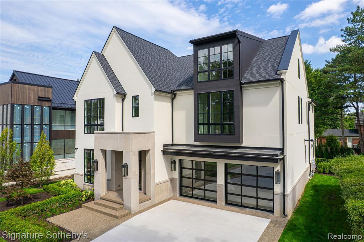
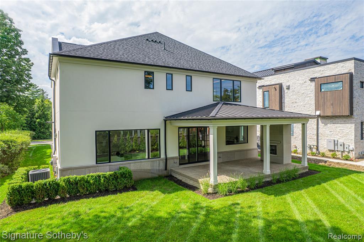
Introducing a brand-new 5 bedroom,6.2-bathroom residence spanning 5,400 sq ft, plus a fully finished lower level, built by AG Design & Build in Birmingham. A crisp architectural palette gives way to an interior defined by proportion, texture, and highly considered detailing. The entry sets the tone with tray ceilings and checkered stone flooring, while a nearby library pairs a sculptural scalloped wall with herringbone hardwood floors. That same flooring continues into the main living spaces, creating a warm counterpoint to the home’s clean-lined millwork and statement lighting. At the center, the kitchen combines Downsview oak cabinetry with lacquered cabinetry, quartz surfaces, and an expansive waterfall island, complemented by a fully appointed butler’s pantry with premium built in appliances. The kitchen flows naturally into the living room, where a detailed stone fireplace anchors the space, while integrated ceiling speakers add discreet functionality. Upstairs, each bedroom is ensuite. The primary suite is distinguished by a tray ceiling, in-ceiling speakers, a generous walk-in closet, and a bath composed with a freestanding soaking tub, multi-head shower, dramatic stonework, checkered marble flooring, dual vanities, a makeup vanity, and ambient cove lighting. A second-floor laundry room adds everyday convenience, while the third-floor bedroom/loft with full bath offers a flexible office, or additional living space. Downstairs, the finished lower level includes a bar, entertainment area, fitness room, and full bath. Outdoors, an exposed-aggregate patio with built-in fireplace extends the living space, complemented by a two-car garage with epoxy flooring and ceiling height designed to accommodate a vehicle lift. Designed with intention at every turn, 1042 Brookwood offers a fresh expression of modern Birmingham living.
Details
Documents
None
Realcomp ID: 668943112
General Property Info
Lot Square Footage: 10454
Lot Acres: 0.24
Half Baths: 2
Design: Colonial
New Construction: Yes
Lot Measurement: Acres
Lot Square Footage: 10454.4
Lot Dimensions: 72 x 141
Year Built: 2026
Road Frontage: 72
Garage Y/N: Yes
Garage Spaces: 2
Fireplace: Yes
Total Rooms AG: 11
Total Fin SqFt All Levels: 6997
Below Grade Finished SqFt: 1597
Below Grade Unfinished SqFt: 488
Building Total SqFt: 7485
Total Beds Above Grade: 5
Total Bedrooms: 5
Full Baths: 6
Total Baths: 8
Stories: 2
Basement: Yes
School District: Birmingham
Association YN: No
Waterfront: No
Tax Info
Tax ID #: 1926179061
Taxable Value: 351360
SEV: 351360
Seller's Annual Property Tax: 18302
Remarks & Misc
Directions: South of Quarton/West of Old Woodward Avenue
Upper Rooms
Upper Bedrooms: 5
Upper Full Baths: 5
Total Baths Above Grade: 7
Main Rooms
Main Full Baths: 2
Basement Rooms
Basement Full Baths: 1
Patio and Porch Features
Porch: 1
Location Property Info
County: Oakland
Street #: 1042
Street Name: Brookwood
Suffix: Street
State: MI
Zip Code: 48009
OfficeContract Info
Status: Active
List Price: $4,899,000
Current Price: $4,899,000
Listing Date: 2026-09-08
Remarks Misc
Directions: South of Quarton/West of Old Woodward Avenue
Property Features
Laundry Features: Upper Level
Exterior Material: Stone
Sewer: Public Sewer
Water: Public
Fireplace: Family Room; Other
Additional Items: Basement Finished
Appliances: Built-In Gas Oven; Microwave; Oven; Range; Refrigerator
Heat Source: Natural Gas
Heat Type: Forced Air
Air Conditioning: Central Air
Patio and Porch Features: Patio
Parking Features: Attached; Heated Garage
Architectural Style: Colonial
Street Type: Paved
Terms Available: Cash; Conventional
Possession: Close Of Escrow
Room Information
| Room Name | Length | Width | Level |
| Bathroom 1 | 9.00 | 10.00 | Basement |
| Kitchen | 13.00 | 20.00 | Main |
| Dining Area | 8.00 | 20.00 | Main |
| Family Room | 23.00 | 20.00 | Main |
| Utility Room | 17.00 | 7.00 | Main |
| Bathroom 2 | 5.00 | 7.00 | Main |
| Bathroom 3 | 8.00 | 5.00 | Main |
| Office | 13.00 | 16.00 | Main |
| Primary Bedroom | 19.00 | 23.00 | Upper |
| Primary Bathroom | 15.00 | 20.00 | Upper |
| Laundry | 11.00 | 9.00 | Upper |
| Bedroom 2 | 16.00 | 19.00 | Upper |
| Bathroom 4 | 6.00 | 13.00 | Upper |
| Bedroom 3 | 16.00 | 19.00 | Upper |
| Bathroom 5 | 13.00 | 6.00 | Upper |
| Bedroom 4 | 14.00 | 16.00 | Upper |
| Bedroom 5 | 11.00 | 5.00 | Upper |
 Lead Base Paint

Listing Office: Signature Sotheby's International Realty Bham
Listing Agent: Dan A Gutfreund
Last Updated: November - 08 - 2026
The data relating to real estate on this web site comes in part from the Internet Data Exchange program of the MLS of MICHRIC , and site contains live data. IDX information is provided exclusively for consumers' personal, non-commercial use and may not be used for any purpose other than to identify prospective properties consumers may be interested in purchasing.